
The Past
In 1926, Westergaard gave engineers the first practical solution for a loaded concrete slab resting on soil. His equations came with evidence that slabs don't stay flat. Even so, slabs were modeled as flat for generations, because curl was too hard to model.
The road and airfield industries eventually moved on. They spent decades and hundreds of millions of dollars on finite-element-based mechanistic-empirical design. That work produced ISLAB2000 and the AASHTOWare PavementME (formerly MEPDG), which have analyzed curled, jointed, multi-load concrete slabs for more than 20 years.
Meanwhile, the industrial slab-on-ground market led in construction innovation: laser screeds, F-numbers, early-entry saws, pan floats, plate dowels, fibers and shrinkage-compensating concrete. ACI 360R-10, “Guide to Design of Slabs-on-Ground,” recognizes many slab types never or rarely used on highways or airfields.
Current Practice
Thickness design did not keep up. The three most common US methods (ACA, formerly PCA; WRI; and COE) are all built on Westergaard's assumption of full, uniform support. TR34 relies on Meyerhof's yield-line solutions, which assume the same full contact and no curling. As ACI 360R-10 states:
“Because the three commonly used slab thickness design methods (PCA, WRI, and COE) all are based on Westergaard's work and the assumption that slabs are always fully supported by the subgrade, they give erroneous results for slab thickness.”
Real slabs curl.
Real slabs lose support.
Real slabs have joints and carry multiple loads on one panel.
These are not edge cases. Upward curl is the expected condition for an indoor slab, and joints are structural discontinuities that govern performance. When a slab cracks from the top down or a joint spalls, the contractor usually gets the call, even though the problem started on the drawings.
Better Designs...Today
ACI 360R-10 points the way:
“The finite-element method can be used to analyze slabs-on-ground, particularly those with discontinuities.”
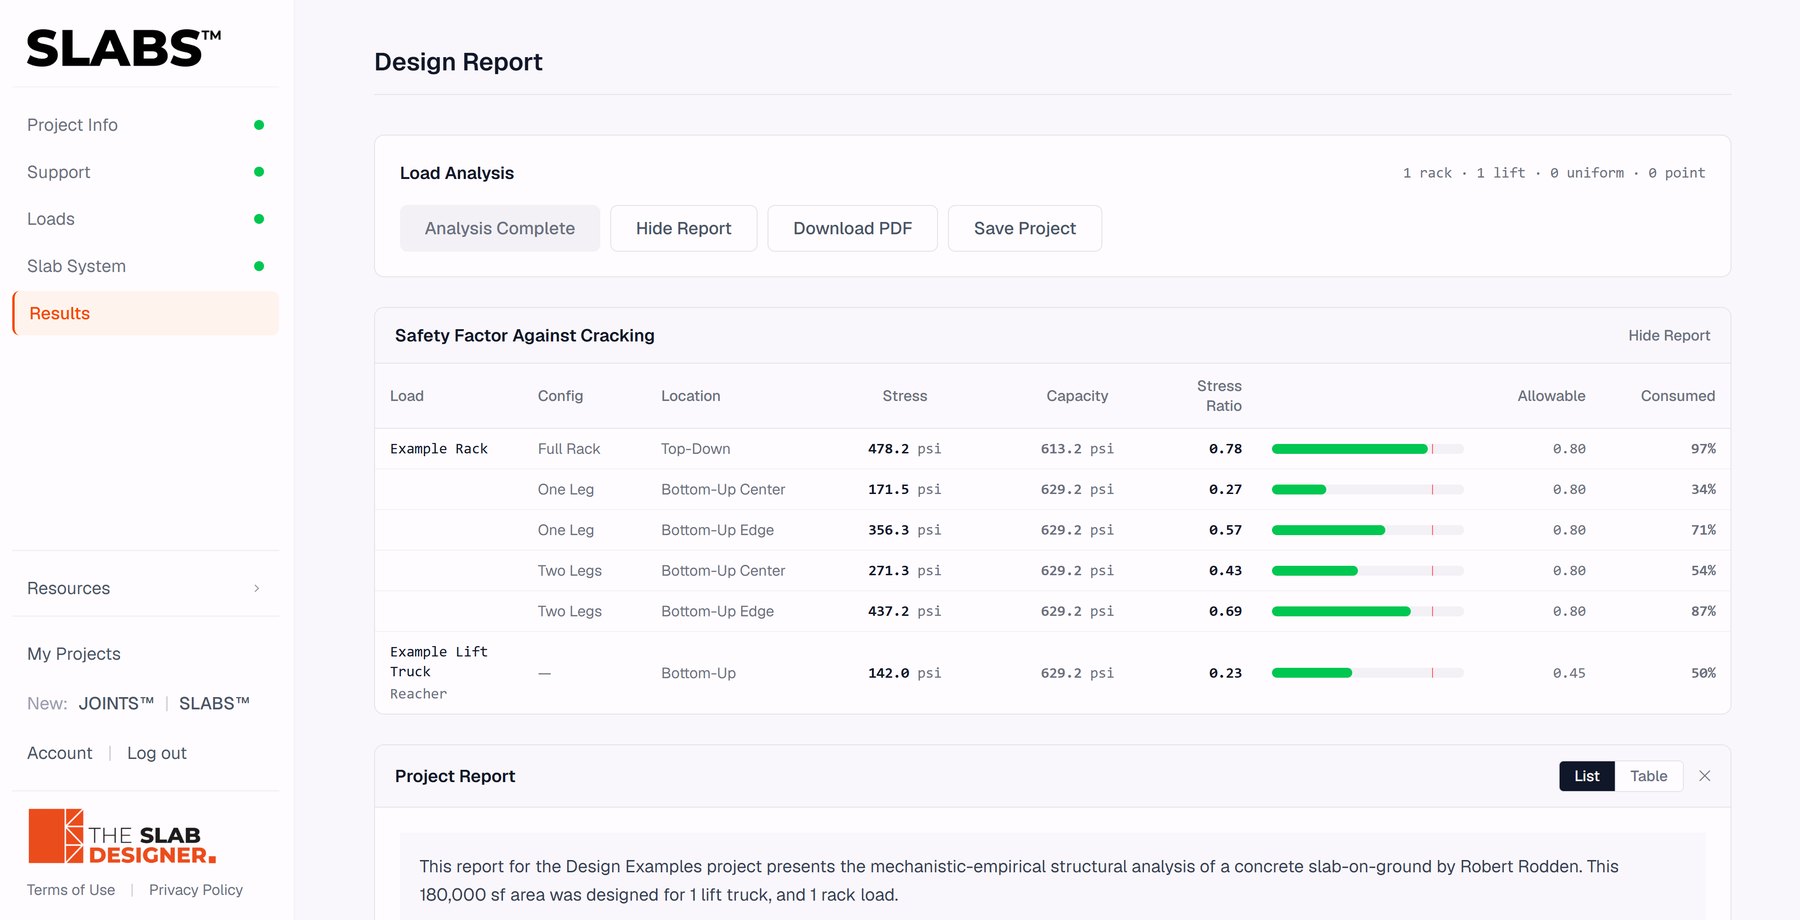
SLABSTM does this. It uses the pavement industry's proven ISLAB2000 engine with neural-network surrogates, so a full finite-element-based check runs in seconds in the browser. It models curl, loss of support, load transfer at joints, and every load on the panel, then compares the stresses with a slab capacity calibrated from full-scale tests rather than beam tests. Dowel design using the Enhanced Integrated Dowel Model (EIDM), as developed by American Highway, is being added.
The approach is not new or untested. The framework behind SLABSTM has been used for 14 years on over 300 projects in six countries, covering more than 47 million ft² (4.4 million m²) of floor. Many of those floors are in Chile, one of the most seismically active places on Earth.
The Slab Designer exists to bring slab-on-ground design into the modern modeling era.
Tools
SLABSTM
Our flagship platform, a mechanistic-empirical analysis and design tool for slabs-on-ground, as featured in Concrete International and Concrete magazines. It accounts for curl, loss of support, load transfer at joints, and every load on the panel.
Log in to the SLABSTM system for access.
JOINTSTM
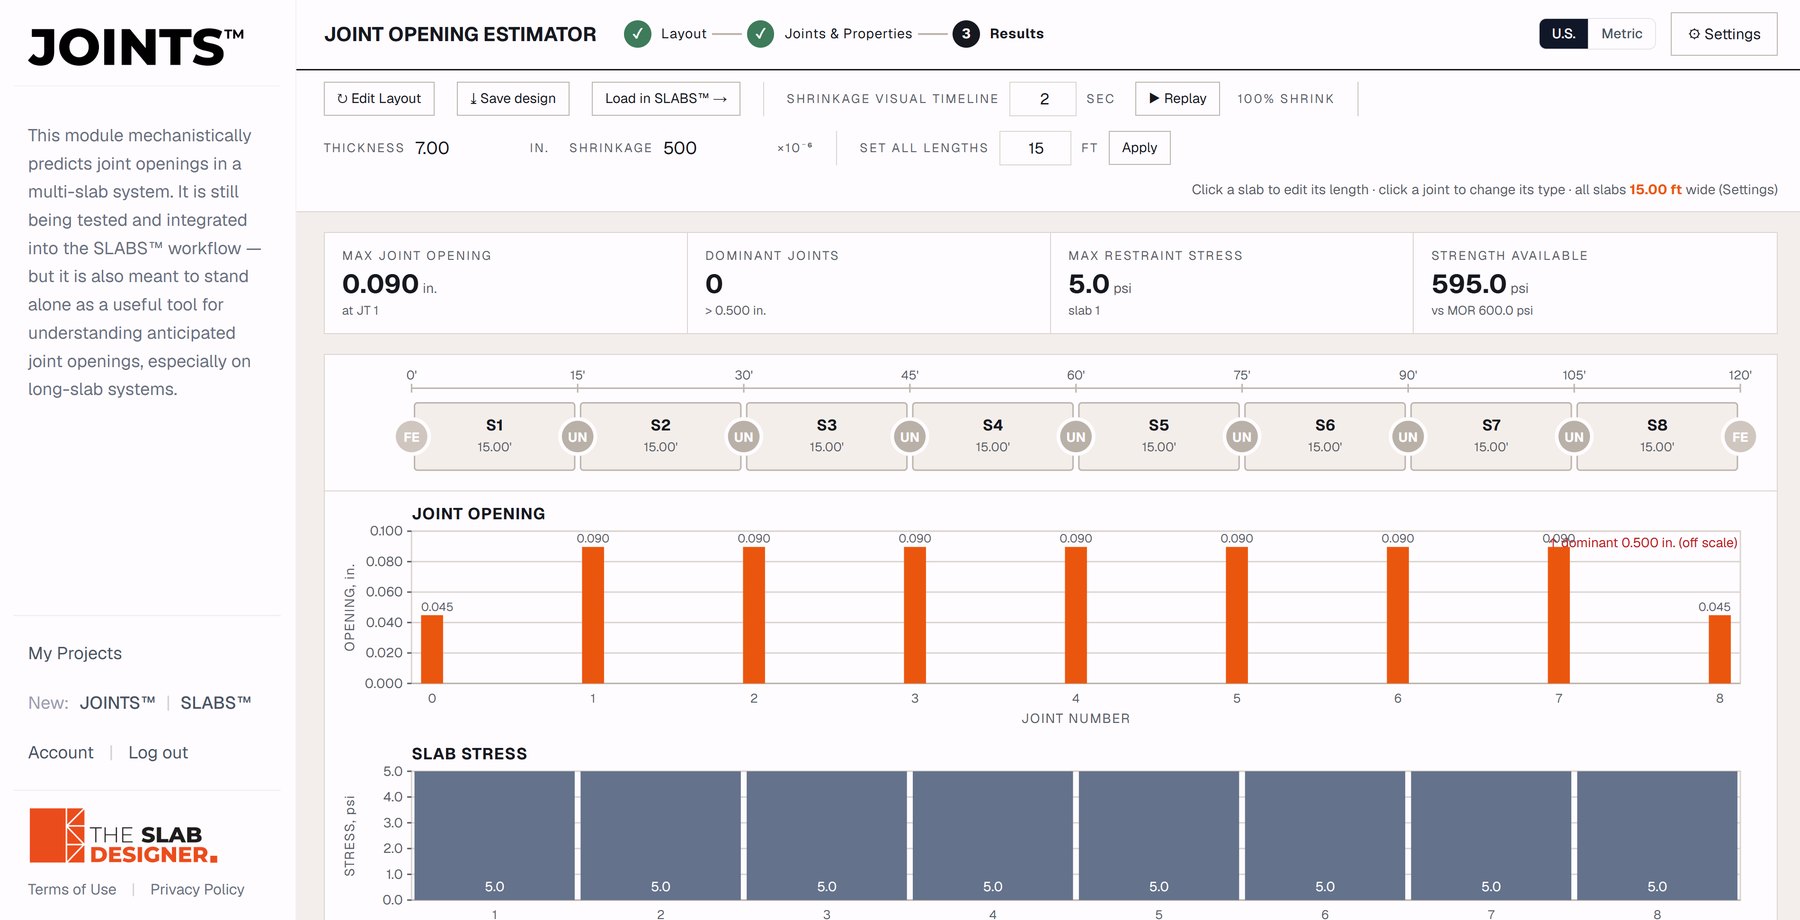
A mechanistic-empirical approach to the plan view of the slab system, giving insight into joint opening, load transfer efficiency, and the risk of dominant joints. Available within the SLABSTM platform.
2008 PCA Thickness Design
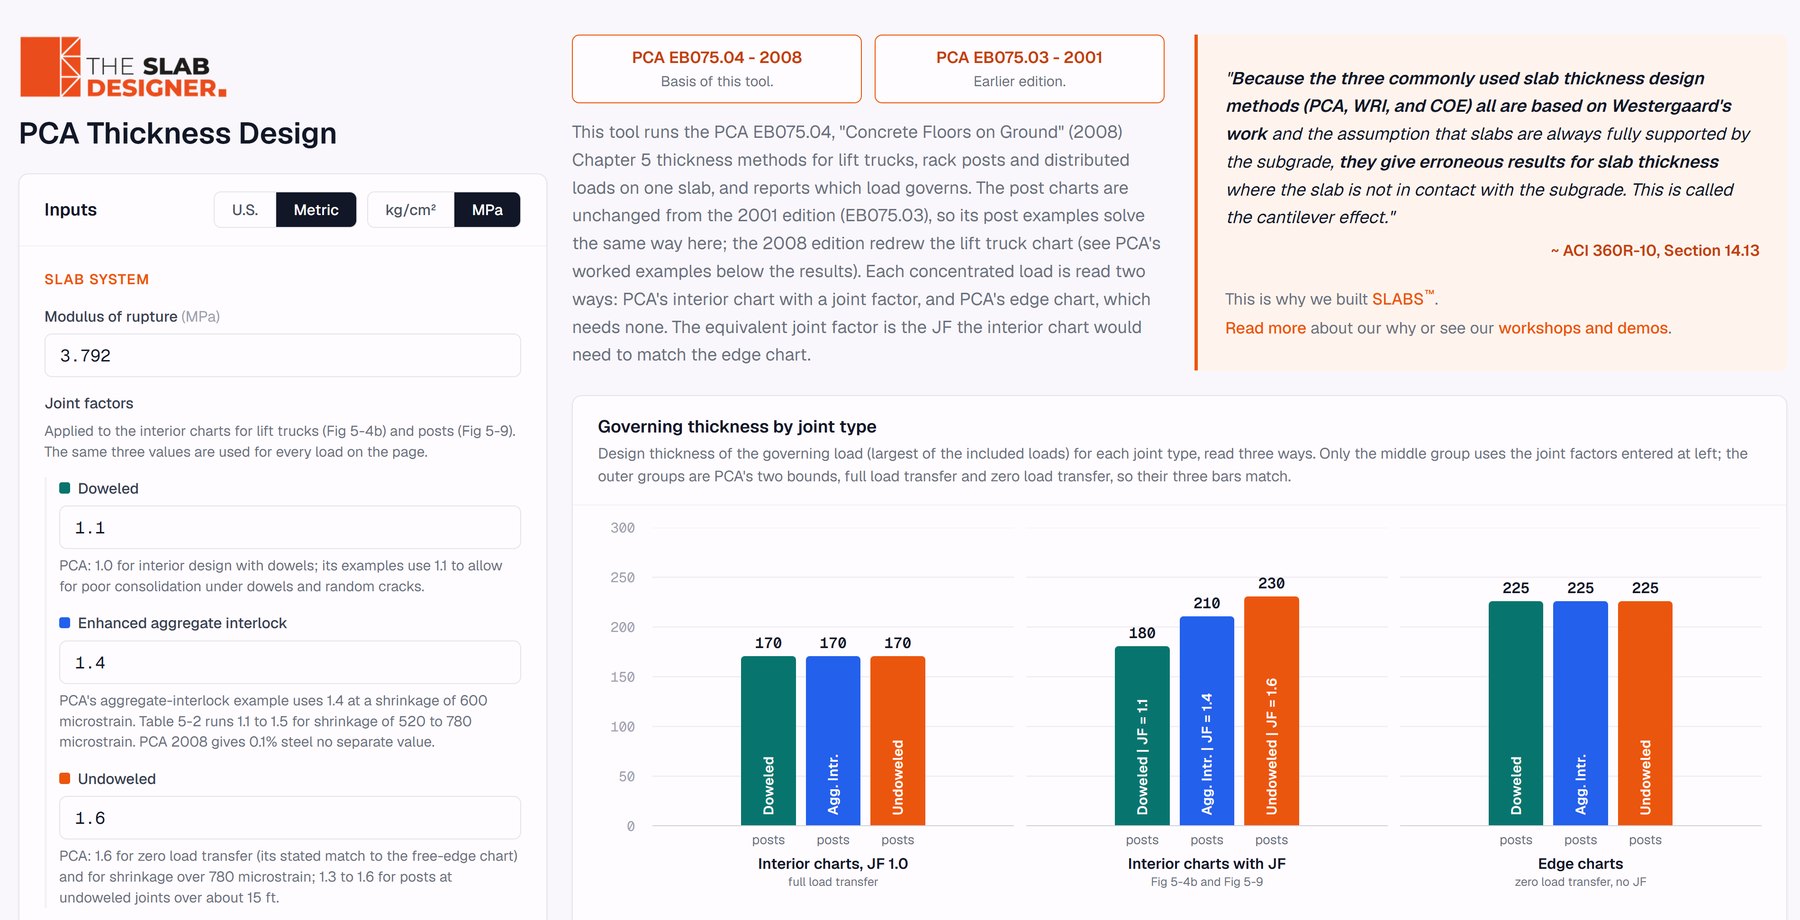
A free tool for slab thickness by the PCA method in Concrete Floors on Ground (EB075, 2008). It handles lift trucks, rack posts and distributed loads on one slab, reports which load governs, and is checked against PCA's printed examples. Use the free tool.
References
More detailed documentation of SLABSTM and other tools developed by The Slab Designer is available upon login. Following are publications by third parties:
- Concrete Slab Design Options & Analysis, ForConstructionPros, Jan. 2026.
- Addressing Concrete Slab Curl Numbers, ForConstructionPros, May 2026.
- Mechanistic-Empirical Design of Concrete Slabs-on-Ground, Concrete International by the American Concrete Institute, Jul. 2026.
- Concrete Slab-On-Ground Thickness Requirements From Modern Design, ForConstructionPros, Jul. 2026.
- Updating Design Methods for Modern Concrete Slab Systems, Concrete by the Concrete Society, Sep. 2026.
Workshops

We have hosted more than 100 people at our in-person workshops, and our online workshop drew more than 375 registrants. The content of each workshop is available online for free.
WorkshopsPricing
SLABSTM is paid for per project, and the fee applies only to projects that are constructed. The fee is based on slab area, and the rate per square foot drops as projects get larger.
Each tier has a maximum fee, set so that a smaller project never pays more than a larger one. For example, a 9,999 sf floor at $0.07/sf would come to almost $700, but its fee is capped at $600, which is what a 10,000 sf floor pays at $0.06/sf.
Introductory discount: projects constructed by the end of 2027 receive $0.01/sf off the rate in every tier.
| Project area | Standard | Built by end of 2027 |
|---|---|---|
| <10,000 sf | $0.07/sfmax $600 | $0.06/sfmax $500 |
| 10,000–99,999 sf | $0.06/sfmax $5,000 | $0.05/sfmax $4,000 |
| 100,000–499,999 sf | $0.05/sfmax $20,000 | $0.04/sfmax $15,000 |
| 500,000–999,999 sf | $0.04/sfmax $30,000 | $0.03/sfmax $20,000 |
| ≥1,000,000 sf | $0.03/sfno cap | $0.02/sfno cap |
Request Access
Some tools developed by The Slab Designer are free to all, such as the PCA Thickness Design tool. Access to tools such as SLABSTM and JOINTSTM is granted on request, and you can request it online.
Request Access


